


Unit Information
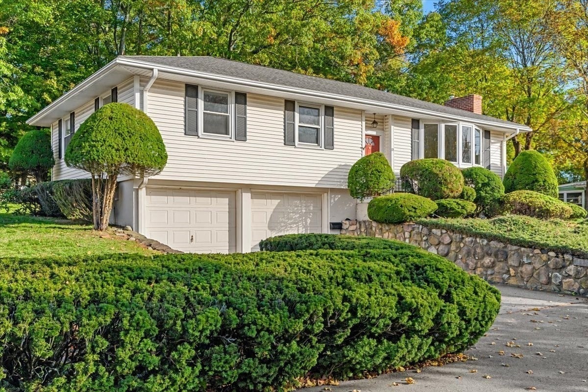
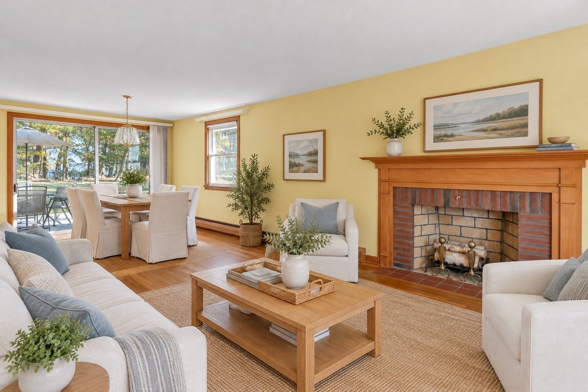
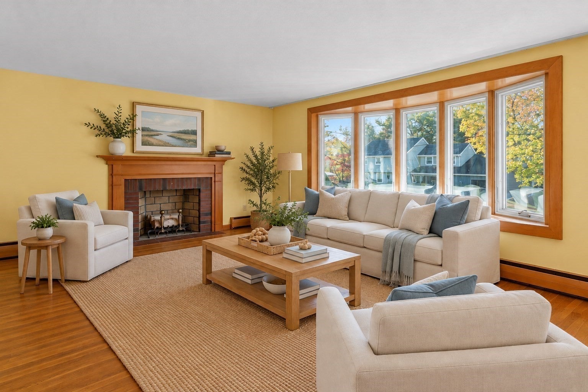
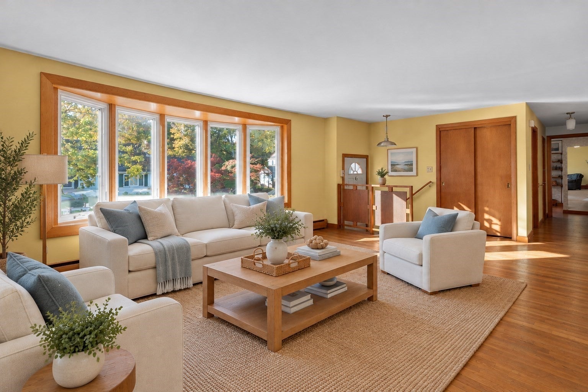
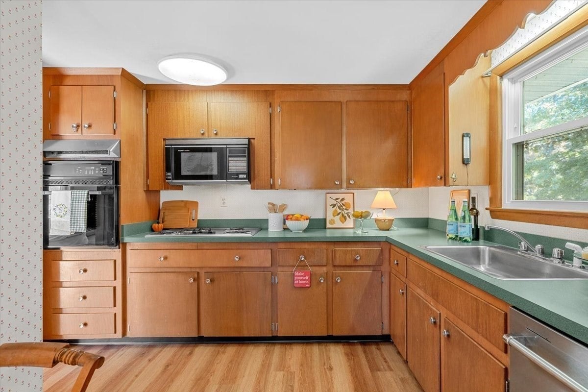
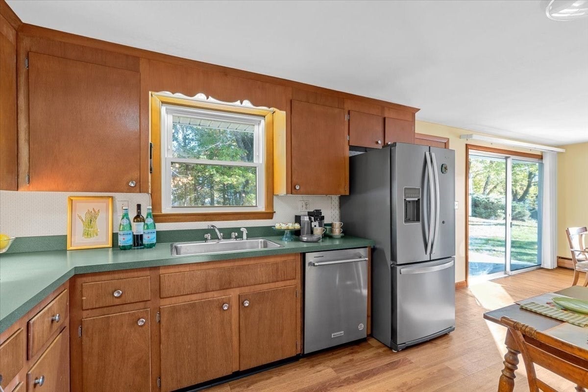
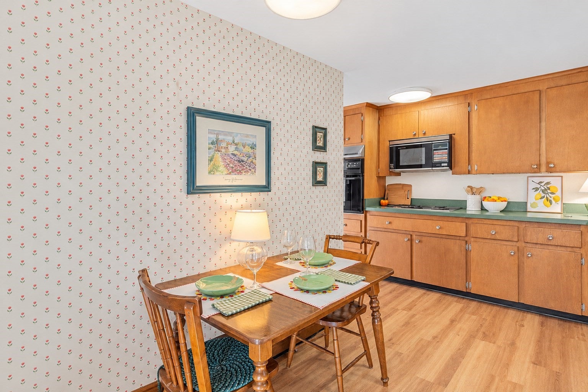
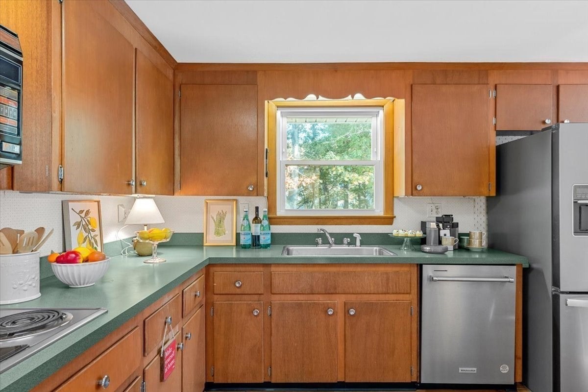
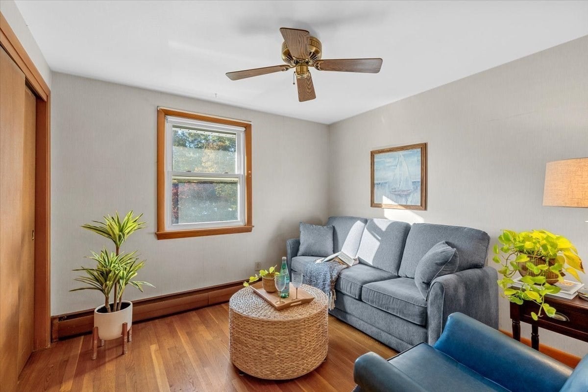
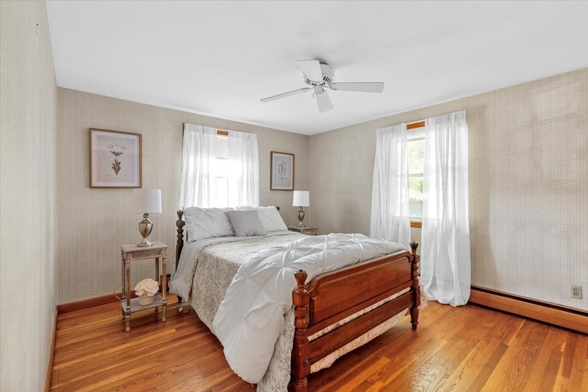
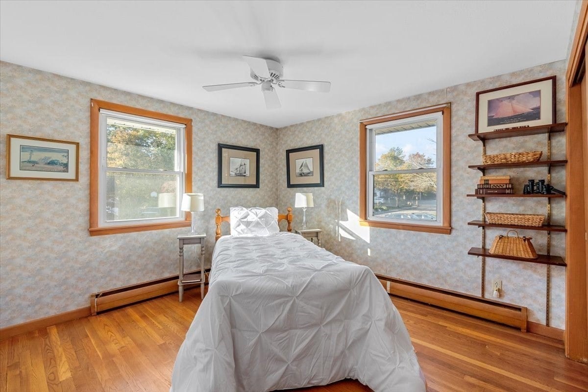
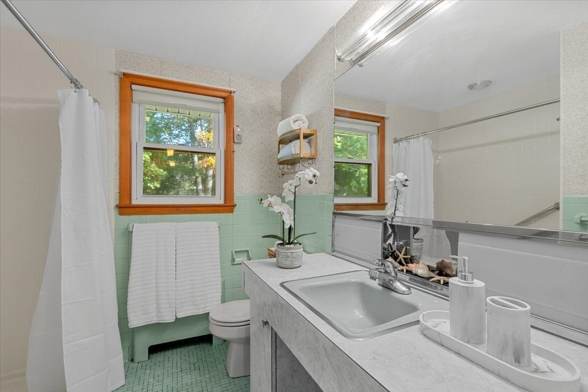
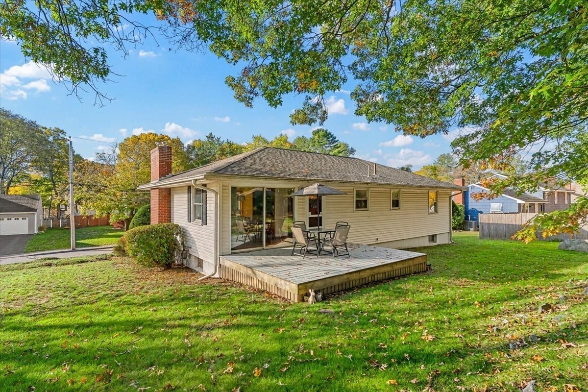
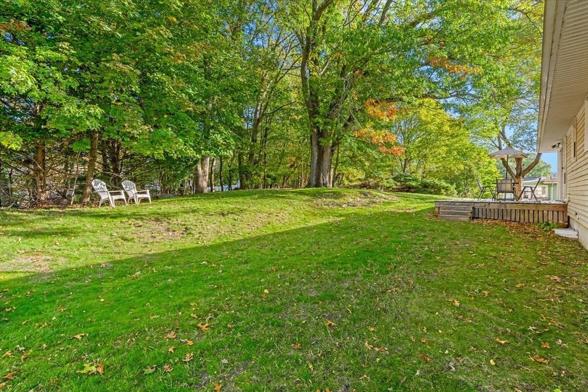
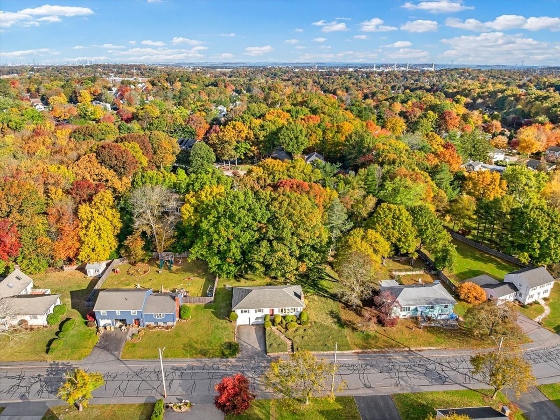
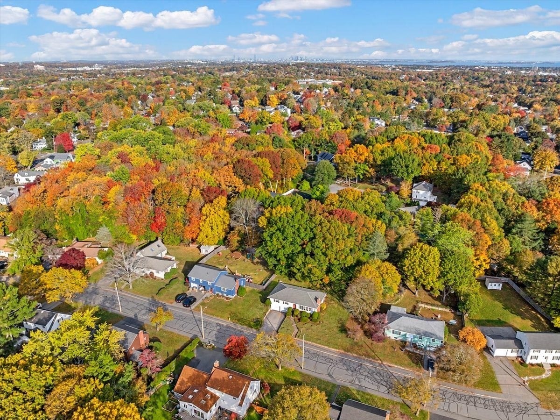
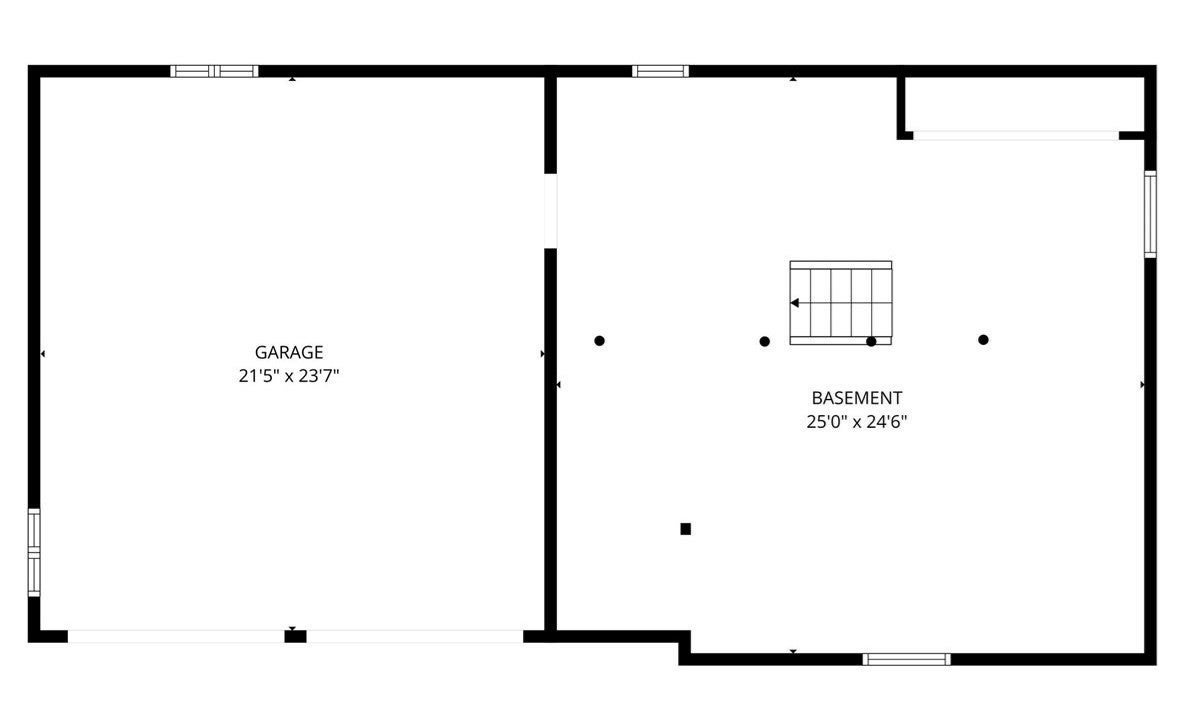
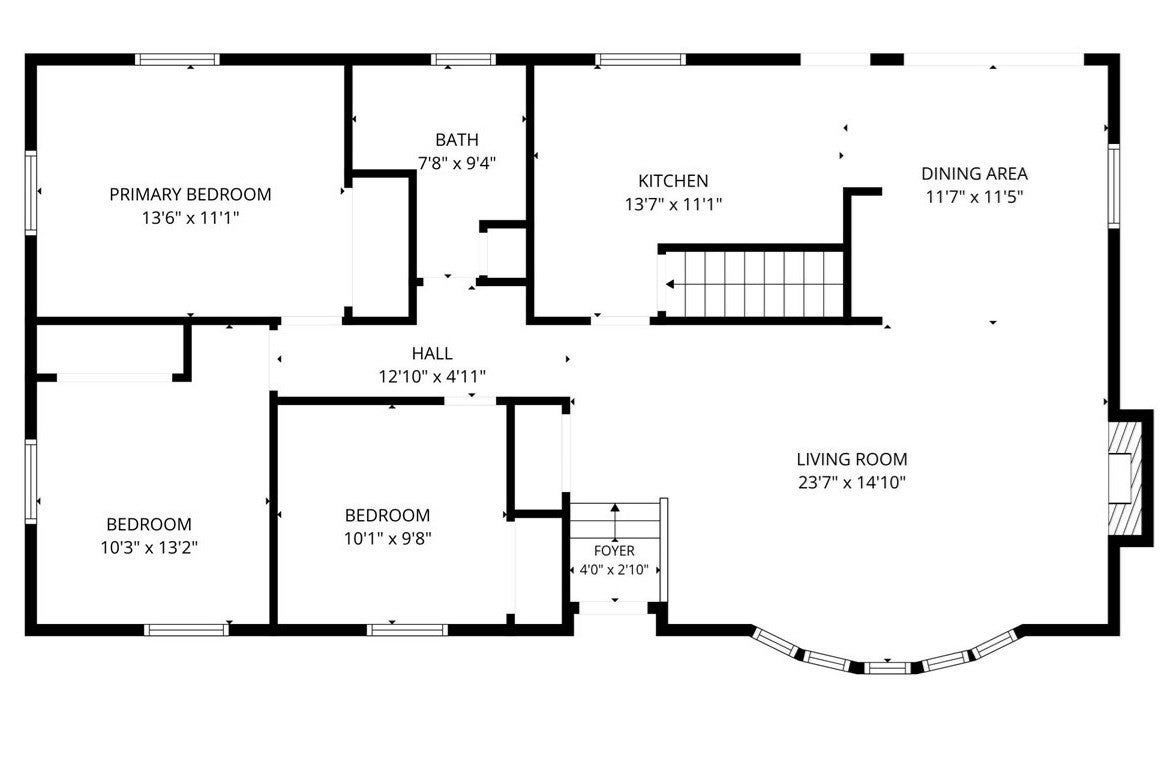
Discover the perfect blend of suburban tranquility, urban convenience, and single level living in this sunny Braintree ranch. Perfectly positioned on a quiet, sidewalked street in one of the town's most desirable neighborhoods, this home welcomes you with an open floor plan bathed in beautiful natural light and accented by classic hardwood floors. The inviting living room is the heart of the home and features a cozy fireplace, a bay window, and a custom window seat perfect for relaxing. The eat-in kitchen flows into a sunny, dining room with a wall of glass and sliders opening directly to the deck. There is a seamless indoor-outdoor flow for summer barbecues or enjoying morning coffee overlooking the private back yard. There are three bedrooms, each with hardwood floors and ample-sized closets for good storage. The bathroom features a newer, modern walk-in shower. Additional upgrades include an architectural roof and Anderson windows. There is gas heat and vinyl siding for ease of home care. The full basement provides additional space with built-in storage, a work bench for DIY projects, and a laundry area with washer, dryer, and utility sink. Adding to the home's ease is direct access to the heated two car garage-a lifesaver in New England winters. Outdoor enthusiasts will love being nearby the scenic Pond Meadow Park, a 320 acre regional treasure featuring miles of paved trails for walking, jogging, or biking alongside scenic fishing spots and picnic areas. Enjoy a lifestyle where you say good bye to stressful travel times. Located just minutes from the Braintree Split, Route 3, and I-93, your drive into Boston is easy. Prefer public transit? The Braintree MBTA Red Line and Commuter Rail station are just minutes away.
- Additional Details
- Status: New
- Type: Single Family, Single Family Residence
- Area: East Braintree
- Zip Code: 02184
- Parking
- Garage: 2
- Garage Capacity: 2
- Parking: Paved,Attached,Garage Door Opener,Heated Garage,Storage,Workshop in Garage,Off Street,Garage
- Parking Spaces: 6
- Rooms and Dimensions
- Total Rooms: 6
- Has Basement: Yes
Loading...
$729,900
- Status: New
- Listing ID: 73596708
- Bedrooms: 3
- Full Baths: 1
- Living Area: 1,728 sqft Convert
- Lot Size: 15,329 sqft Convert
- Acres: 0.35
View description

Luxury Residential Group
(617) 233-5800
Receive more info or arrange a tour
When you are ready, please contact us and we will put our unrivaled knowledge of the Boston real estate market to work for you. Whether you are buying a luxury condo or renting a luxury apartment, we pledge to make your experience as stress free and enjoyable as possible.
Please call, email, or send us a message through the web form below. An LRG Real Estate agent will contact you promptly.

 LRG Luxury Residential Group | 355 Boylston St, Boston MA 02116 | (617) 233-5800 | |